




Bought with Think Real Estate
$828,000
$800,000
3.5%For more information regarding the value of a property, please contact us for a free consultation.
281 SE 41ST CT Gresham, OR 97080
3 Beds
2.1 Baths
3,543 SqFt
Key Details
Sold Price $828,000
Property Type Single Family Home
Sub Type Single Family Residence
Listing Status Sold
Purchase Type For Sale
Square Footage 3,543 sqft
Price per Sqft $233
Subdivision Persimmon
MLS Listing ID 552121956
Sold Date 08/27/26
Style Stories2, Traditional
Bedrooms 3
Full Baths 2
HOA Fees $84/ann
HOA Y/N Yes
Year Built 1996
Annual Tax Amount $14,687
Tax Year 2025
Lot Size 0.460 Acres
Property Sub-Type Single Family Residence
Property Description
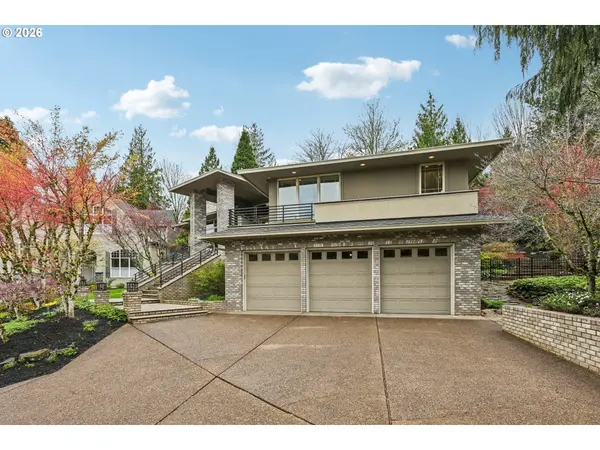
Stunning home in the prestigious Persimmon Country Club neighborhood on a quiet cul-de-sac! Territorial and tree views and close proximity to the golf course. Grand entry with soaring ceilings leads into sunken living room, a wall of windows and skylight brings in tons of natural light. Amazing gourmet kitchen features large central island, granite, double built-in ovens, additional prep sink, low decibel quiet Bosch dishwasher, plenty of storage, eating bar, and additional eating area or sitting area with cozy fireplace. Formal dining room enjoys the other side of the fireplace with built-in features and views of the backyard. Primary suite on the main level with large walk-in closet, walk-in shower, jetted tub, fireplace, and sliding doors out to the wrap around front porch. Home office next to the primary suite takes advantage of the double sided fireplace and can be accessed through the front foyer or the primary suite. Upper level with spacious loft area, laundry room, and two additional bedrooms with desirable Jack and Jill bathroom layout connecting the 2nd and 3rd bedrooms. Huge extra deep 3-car garage with an attached finished workshop area is perfect for all of your projects. Huge storage area off the workshop with additional storage space on the upper level. Head outside to enjoy the almost 1/2 acre of stunning terraced landscaping from the multiple decks, patio, and front wrap around porch. Speaker system throughout home, back deck, and shop. This home has been meticulously cared for and upgraded. 50 year roof, Milgard windows, sprinkler system, central vacuum and more! Don't miss the 3d tour, it really helps see this whole property better. Don't miss this one, an absolute must see!
Location
State OR
County Multnomah
Area _144
Rooms
Basement Crawl Space, Partially Finished
Interior
Interior Features Central Vacuum, Granite, Hardwood Floors, High Ceilings, Laundry, Wallto Wall Carpet
Heating Forced Air
Cooling Central Air
Fireplaces Number 3
Fireplaces Type Gas
Appliance Builtin Oven, Builtin Range, Dishwasher, Double Oven, Down Draft, Free Standing Refrigerator, Gas Appliances, Granite, Island, Pantry, Plumbed For Ice Maker, Trash Compactor
Exterior
Exterior Feature Deck, Fenced, Patio, Porch, Sprinkler, Workshop, Yard
Parking Features Attached, ExtraDeep, Oversized
Garage Spaces 3.0
View Territorial, Trees Woods
Roof Type Composition
Garage Yes
Building
Lot Description Cul_de_sac
Story 2
Sewer Public Sewer
Water Public Water
Level or Stories 2
Schools
Elementary Schools Hogan Cedars
Middle Schools Dexter Mccarty
High Schools Gresham
Others
Senior Community No
Acceptable Financing Cash, Conventional, FHA, VALoan
Listing Terms Cash, Conventional, FHA, VALoan
Read Less
Want to know what your home might be worth? Contact us for a FREE valuation!

Our team is ready to help you sell your home for the highest possible price ASAP

Nearby Locations